By Joshua Johns
November 12, 2026
Garages serve as repositories for seasonal decorations, old furniture, and forgotten tools, leaving substantial square footage underutilized. Without proper climate control, these zones suffer from extreme temperature fluctuations, rendering them inhospitable during hot summers and freezing winters. Transforming this raw environment into a functional, year-round workshop requires meticulous planning, structural modifications, and professional intervention. Property owners discover that tackling this transition yields a versatile area suitable for woodworking, automotive repair, or creative hobbies. Enhancing the usability of the property adds immense value and convenience for residents seeking dedicated workspace away from the main living areas.
Achieving a comfortable atmosphere within these raw structures demands a comprehensive approach to heat retention and moisture management. Unconditioned spaces lack the basic thermal barriers found in the main residential areas. Partnering with established home insulation companies provides property owners with the necessary guidance to execute this conversion. Professional contractors assess the specific demands of the structure to ensure the finalized workshop remains comfortable regardless of exterior weather conditions. Building a resilient thermal barrier blocks extreme weather and maintains optimal interior conditions for sensitive tools and materials.
Evaluating the Existing Infrastructure
Before initiating construction, a thorough inspection of the current structure determines the scope of necessary modifications. Structural elements like wall studs, roof joists, and concrete slabs require evaluation for moisture damage or rot. Garages endure harsh conditions, and underlying issues require resolution before enclosing the walls. Identifying leaks or structural weaknesses prevents future complications that might compromise the workshop. Repairing compromised framing members creates a solid foundation for attaching drywall and thermal materials.
The electrical panel capacity represents an additional crucial aspect of the initial evaluation. Workshops draw substantial power for heavy machinery, lighting, and temperature control devices. The existing electrical setup might require an upgrade to accommodate increased electrical loads in a safe manner. Upgrading the panel ensures a stable power supply for intense mechanical tasks.
Moisture intrusion poses a constant threat to unconditioned areas. Water stains on concrete floors or dampness along the foundation indicate improper drainage near the exterior. Addressing these landscaping and grading issues directs rainwater toward designated drainage zones. A dry foundation serves as a mandatory prerequisite before adding interior finishes.
Assessing the roof and exterior siding dictates the integrity of the exterior envelope. Damaged shingles or warped siding allow wind and moisture to penetrate the interior spaces. Property owners must ensure the exterior acts as a solid defense against the elements. Bringing in home insulation companies at this stage helps pinpoint areas where drafts originate, ensuring a tight seal prior to further modifications.
Selecting the Optimal Materials
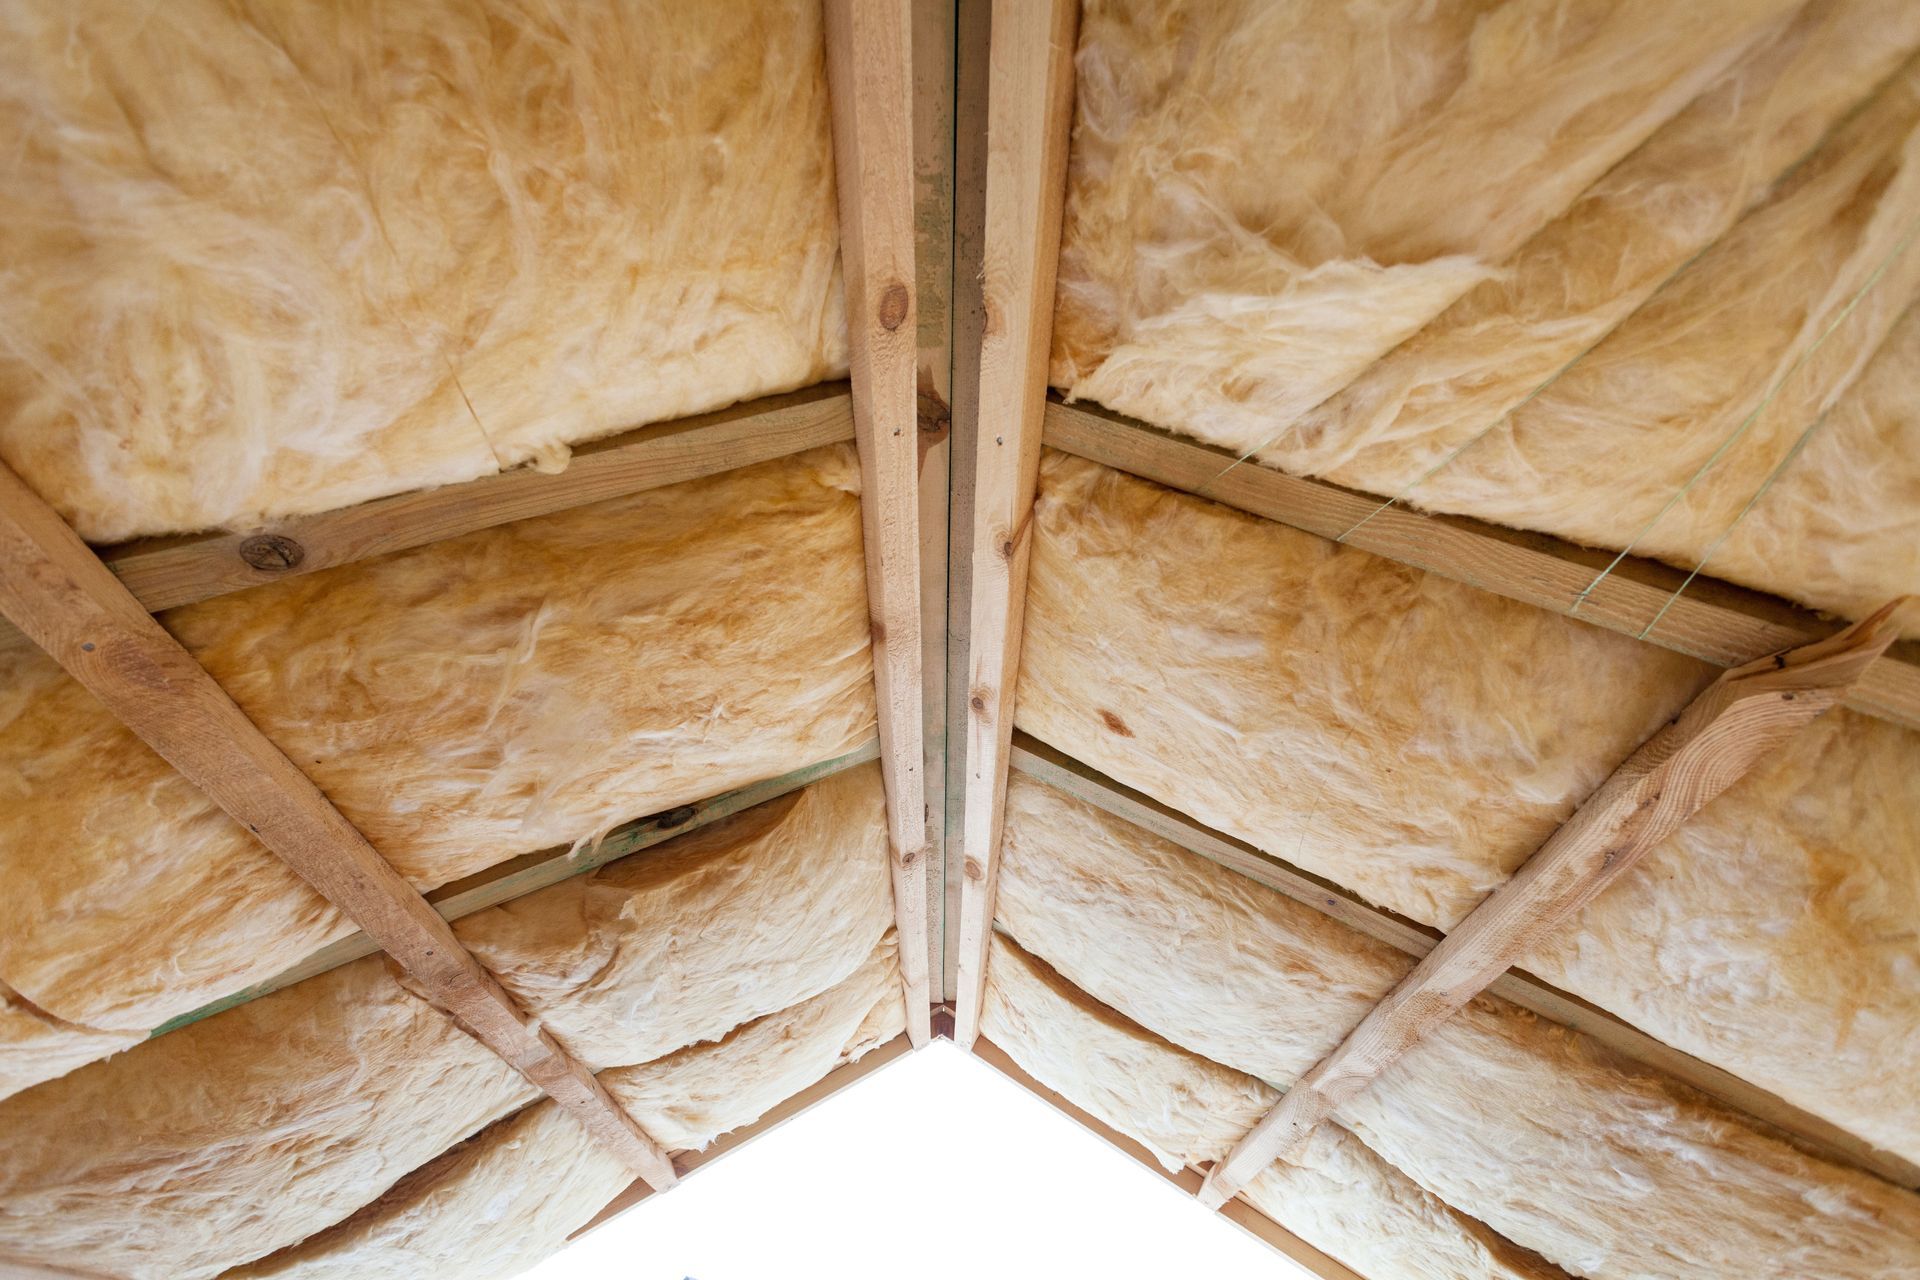
Choosing appropriate materials dictates the long-term viability of the converted workshop. The market offers diverse products designed to restrict heat flow and enhance acoustic barriers. Fiberglass batts, spray foam, and rigid boards each present distinct advantages for specific structural cavities. Contractors match the product to the cavity depth and the regional climate demands.
Rigid board products appeal to builders due to their high thermal resistance and moisture-blocking capabilities. According to Grand View Research, in 2025, expanded polystyrene (EPS) insulation accounted for the largest product segment of the global insulation market at 28.1%, as homeowners and builders continue adopting energy-efficient insulation materials. This popularity stems from the material's structural rigidity and ease of installation against flat masonry surfaces.
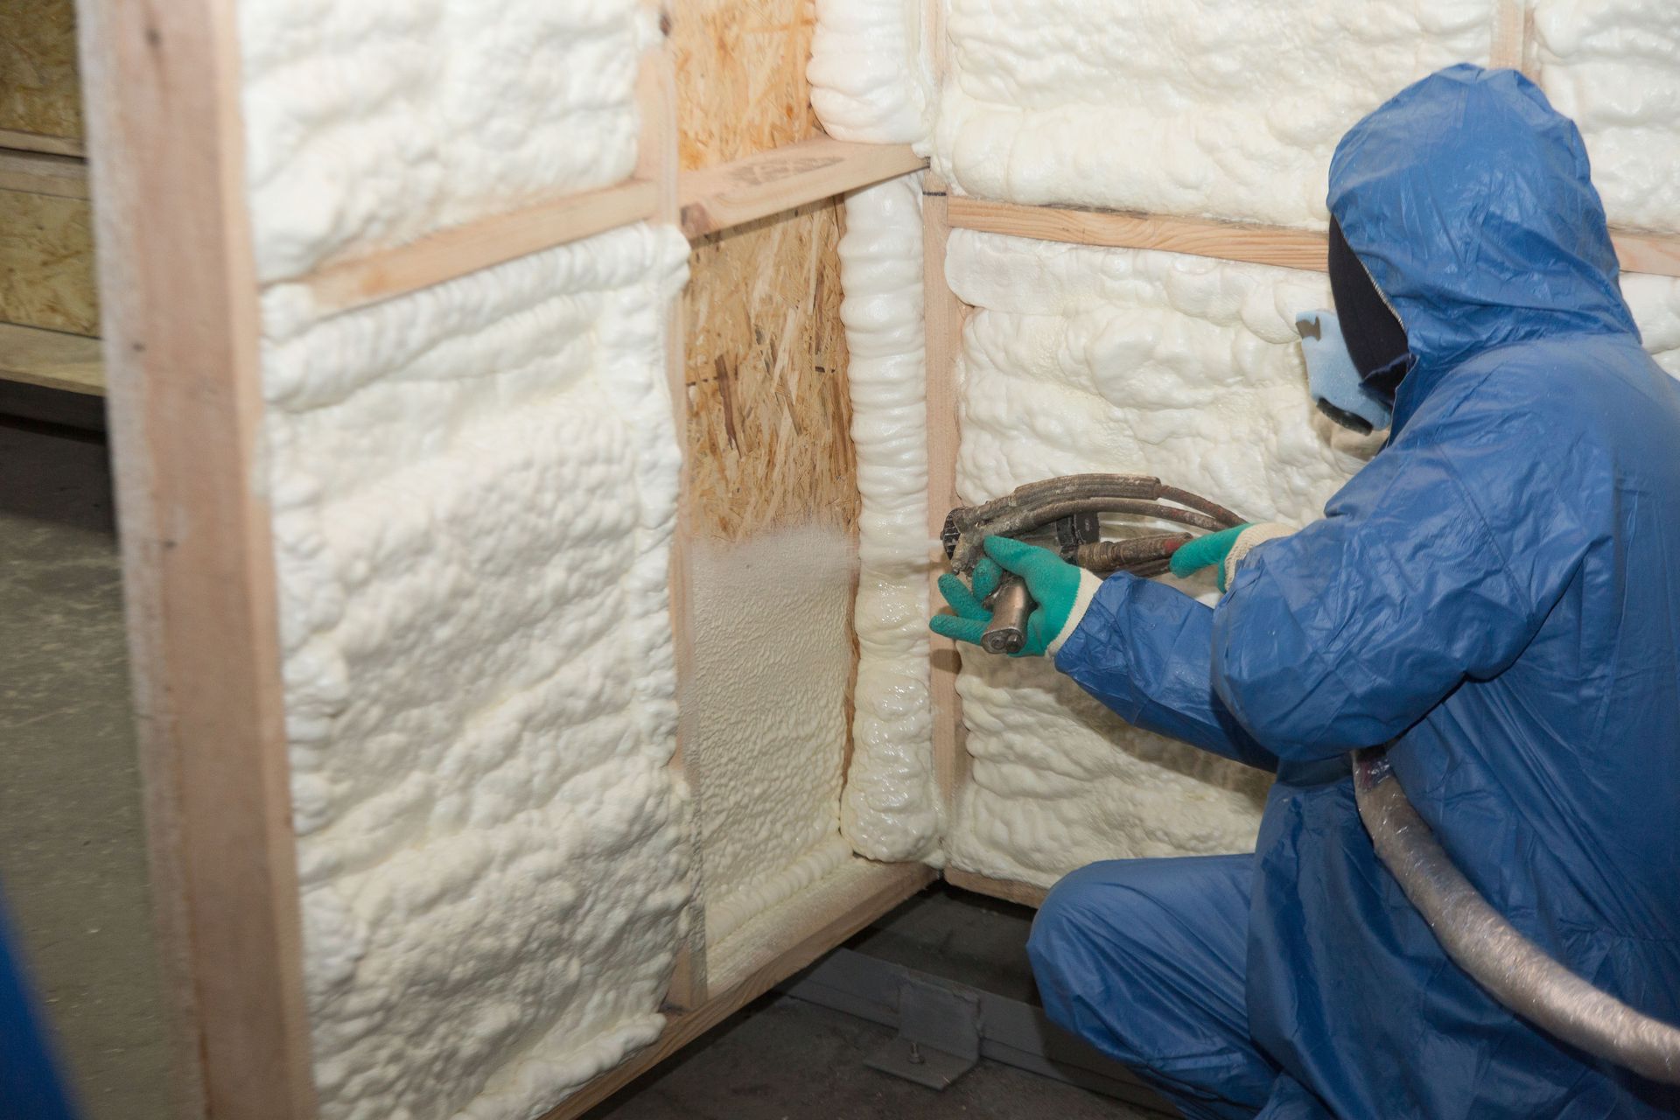
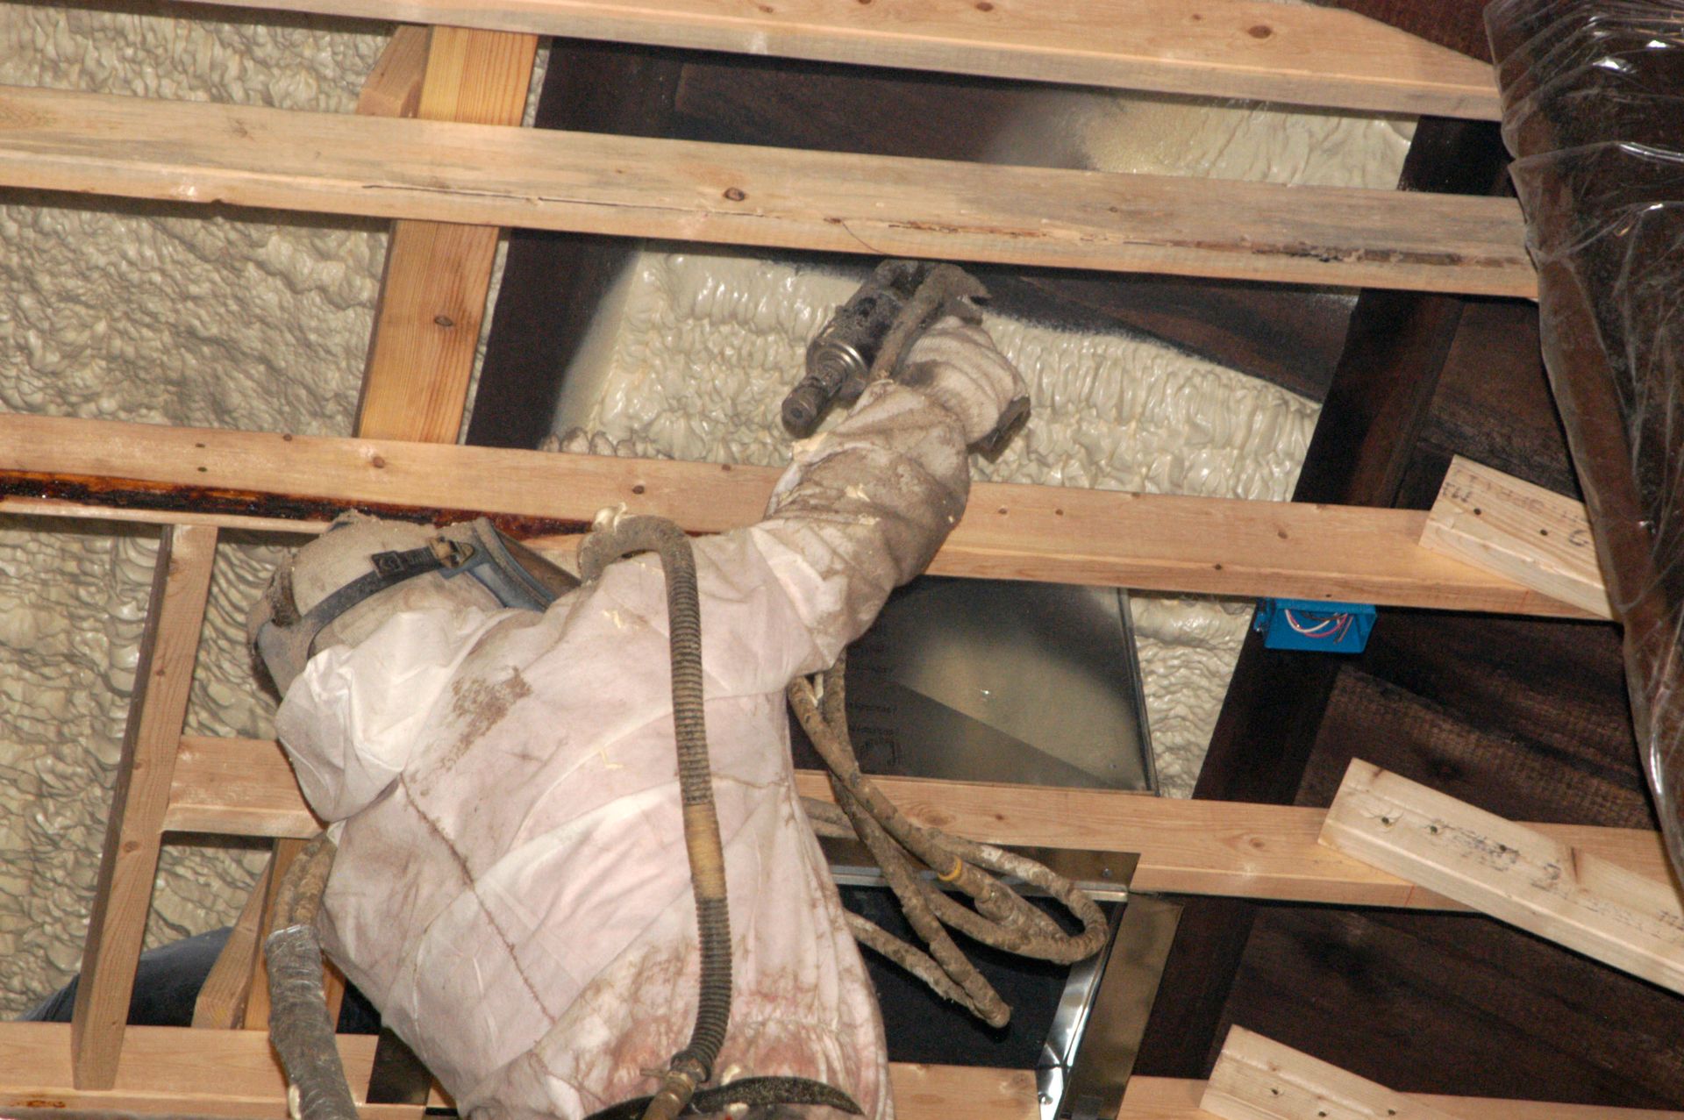
Spray polyurethane foam provides an alternative for sealing irregular cavities and blocking air infiltration. The foam expands upon application, filling small gaps around pipes and electrical boxes. This seamless barrier stops drafts and prevents condensation from forming within the wall assembly. Property owners prefer this method for its comprehensive coverage.
Selecting appropriate product combinations demands knowledge of building science and thermal dynamics. Incorrect material choices lead to trapped moisture and diminished thermal performance. Consulting with home insulation companies prevents costly errors during the material procurement phase. These professionals source effective products to create a resilient thermal boundary around the workshop.
Managing the Thermal Envelope
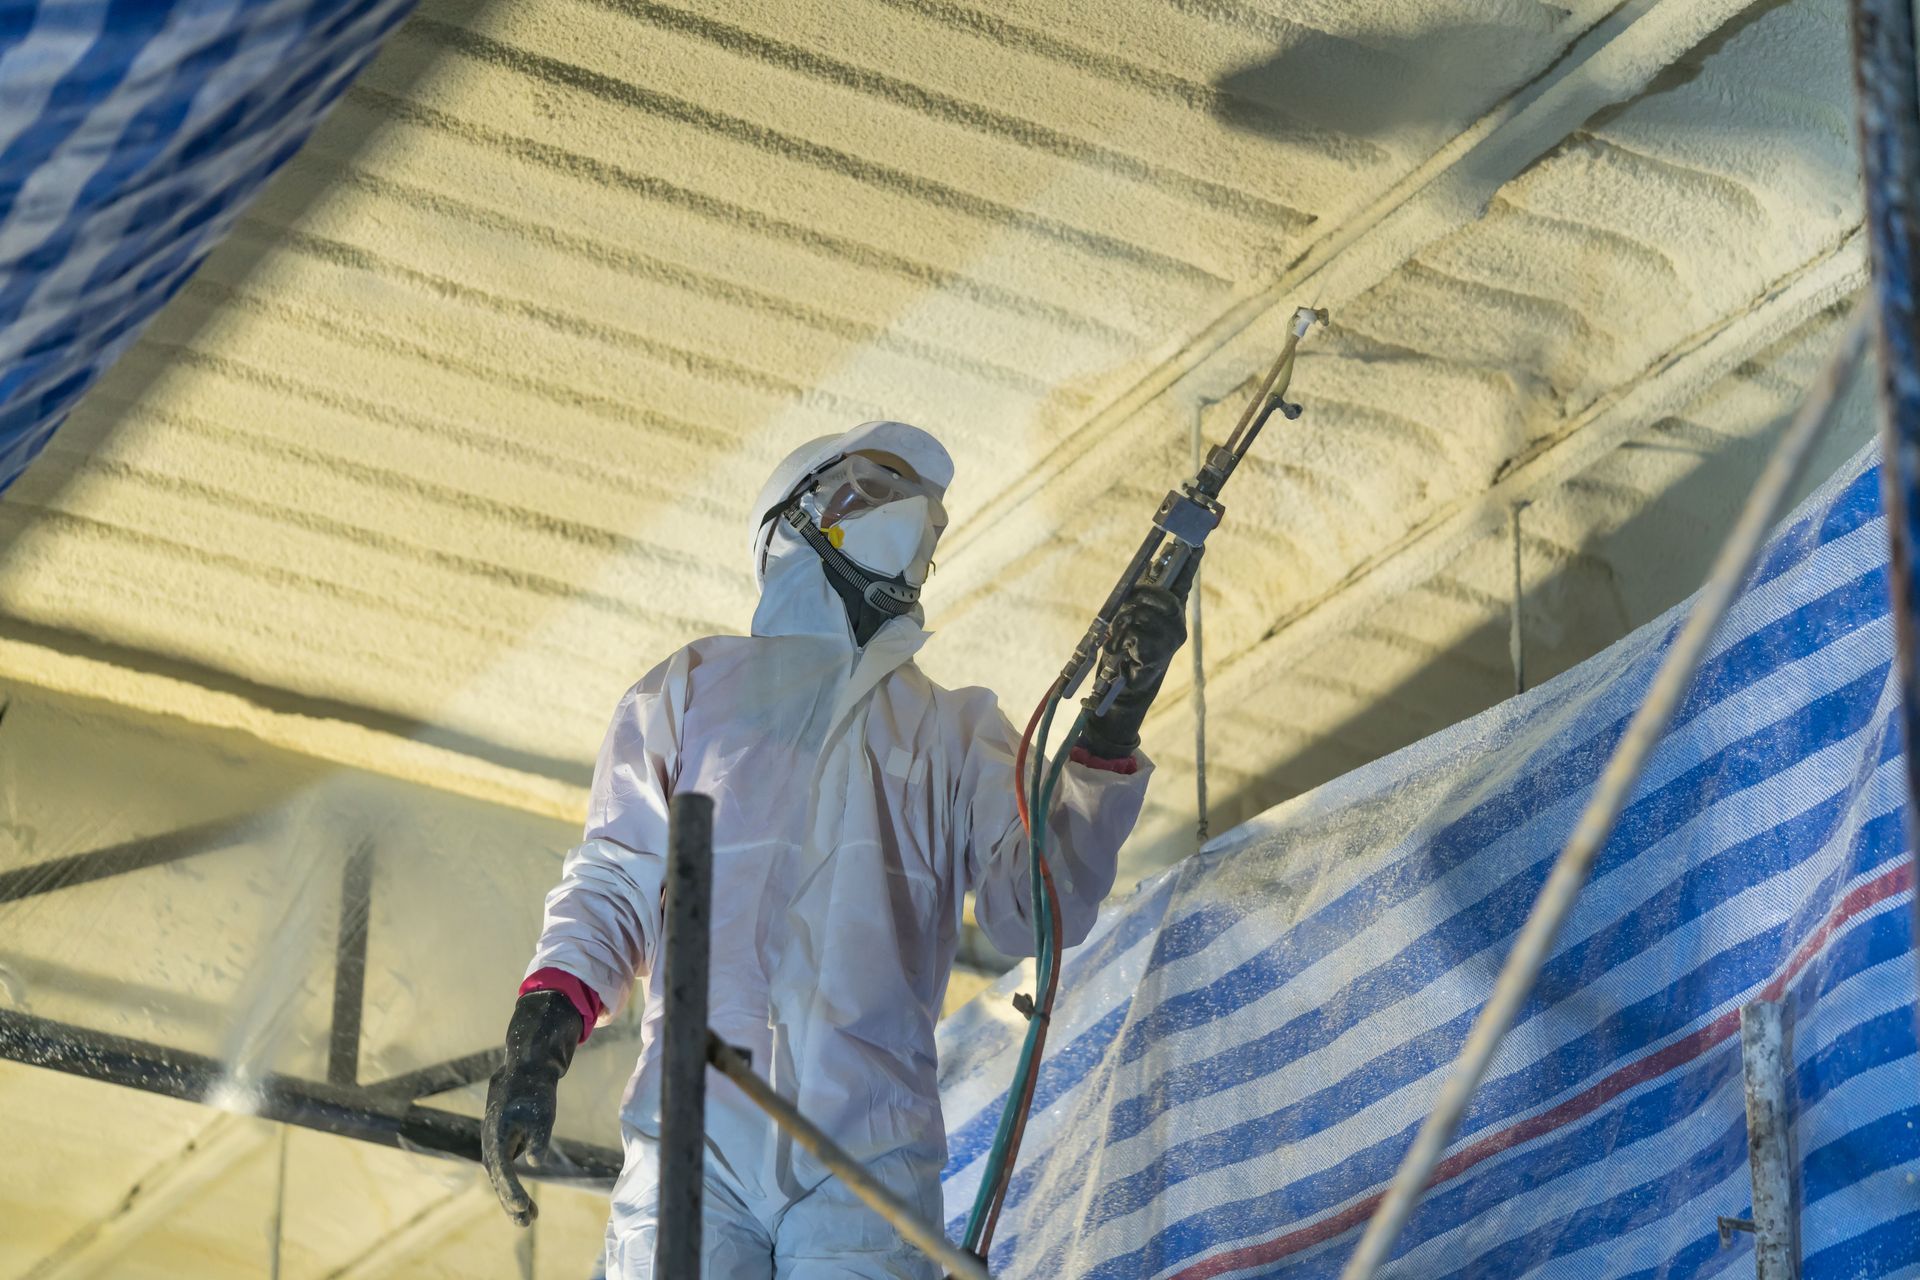
Enclosing the workshop in a continuous thermal envelope eliminates drafts and reduces energy consumption. The ceiling requires deep thermal resistance since heat rises and escapes through the roof deck. Adding thick layers of thermal material between roof joists keeps heated air inside during colder months. A sealed ceiling blocks radiant heat from the sun from baking the interior space.
The large overhead door presents a massive vulnerability in the thermal boundary. Standard metal doors conduct heat and cold, rendering wall improvements ineffective if the door remains unaddressed. Replacing standard metal panels with insulated variants stops thermal transfer through the front of the structure. Weatherstripping the perimeter of the door blocks wind from entering underneath or along the tracks.
Unfinished concrete slabs operate as thermal bridges, pulling warmth from the room into the earth. Creating a thermal break on the floor requires laying down rigid panels topped with a durable subfloor. This layered floor system prevents the slab from chilling the entire room. A raised floor provides a softer surface for standing during extended projects.
Windows and pedestrian doors require meticulous sealing to complete the envelope. Caulking around window frames and adding weather seals to the door jambs stops pervasive drafts. The transition from an open shelter to a tight room hinges on addressing these minor penetrations. Experienced home insulation companies utilize specialized tools to detect and seal these subtle leaks, ensuring the envelope functions as intended.
Maintaining the Interior Climate
After the structure possesses a robust thermal envelope, selecting a climate control system becomes the paramount priority. Extending the main residential HVAC ductwork might seem appealing, but it causes pressure imbalances. Connecting a dusty workshop to the main house ducting poses a risk of circulating airborne debris throughout the residence. Independent systems provide superior control and protect the primary living areas.
Ductless mini-split heat pumps offer a popular solution for independent climate management. These units mount on the wall and provide heating and cooling without requiring extensive ductwork. The technology operates in an efficient manner, drawing minimal power while maintaining a consistent interior atmosphere. The absence of ducts prevents workshop dust from settling in hidden cavities.
Radiant floor heating provides an alternative option for consistent warmth in cold climates. Heated coils installed beneath the floor surface radiate heat into the room, warming objects and occupants. This method keeps feet warm on concrete surfaces while avoiding the circulation of dusty air. Hydronic systems represent a premium choice for dedicated craftsmen seeking silent operation.
Proper ventilation must accompany heating or cooling systems to preserve air quality. Workshops generate sawdust, chemical fumes, and paint vapors that require extraction. Installing dedicated exhaust fans pulls contaminated air to the exterior while bringing fresh air to the interior. Home insulation companies coordinate with ventilation specialists to ensure the sealed environment does not trap harmful particulates.
Converting an unconditioned space into a functional room elevates the utility and value of residential property. The transition demands meticulous attention to structural integrity, material selection, and climate management. Executing these phases produces a comfortable environment tailored for year-round productivity. The resulting workshop serves as a dedicated zone for craftsmanship, protected from unpredictable weather patterns. Property owners who commit to comprehensive upgrades enjoy a versatile arena capable of supporting intense mechanical tasks or delicate artistic endeavors in comfort.
Success hinges on establishing a relentless thermal boundary and managing moisture. Overlooking minor drafts or inadequate flooring leads to uncomfortable conditions and inflated energy costs. Partnering with reputable home insulation companies guarantees a seamless transformation from a drafty storage unit into an enduring workspace. The investment in quality materials and professional execution yields a functional retreat that serves property owners for decades. When evaluating home insulation companies for your garage transformation, we at A & A Insulation are ready to bring your vision to life. Contact us today to schedule an assessment and start building a comfortable, year-round workspace.